A beautiful home.
A thoughtful journey.
From the first conversation to the moment you walk into your finished kitchen, we bring the plan, the craft, and the care. You bring the way you want to live.
Discover how we get there ↓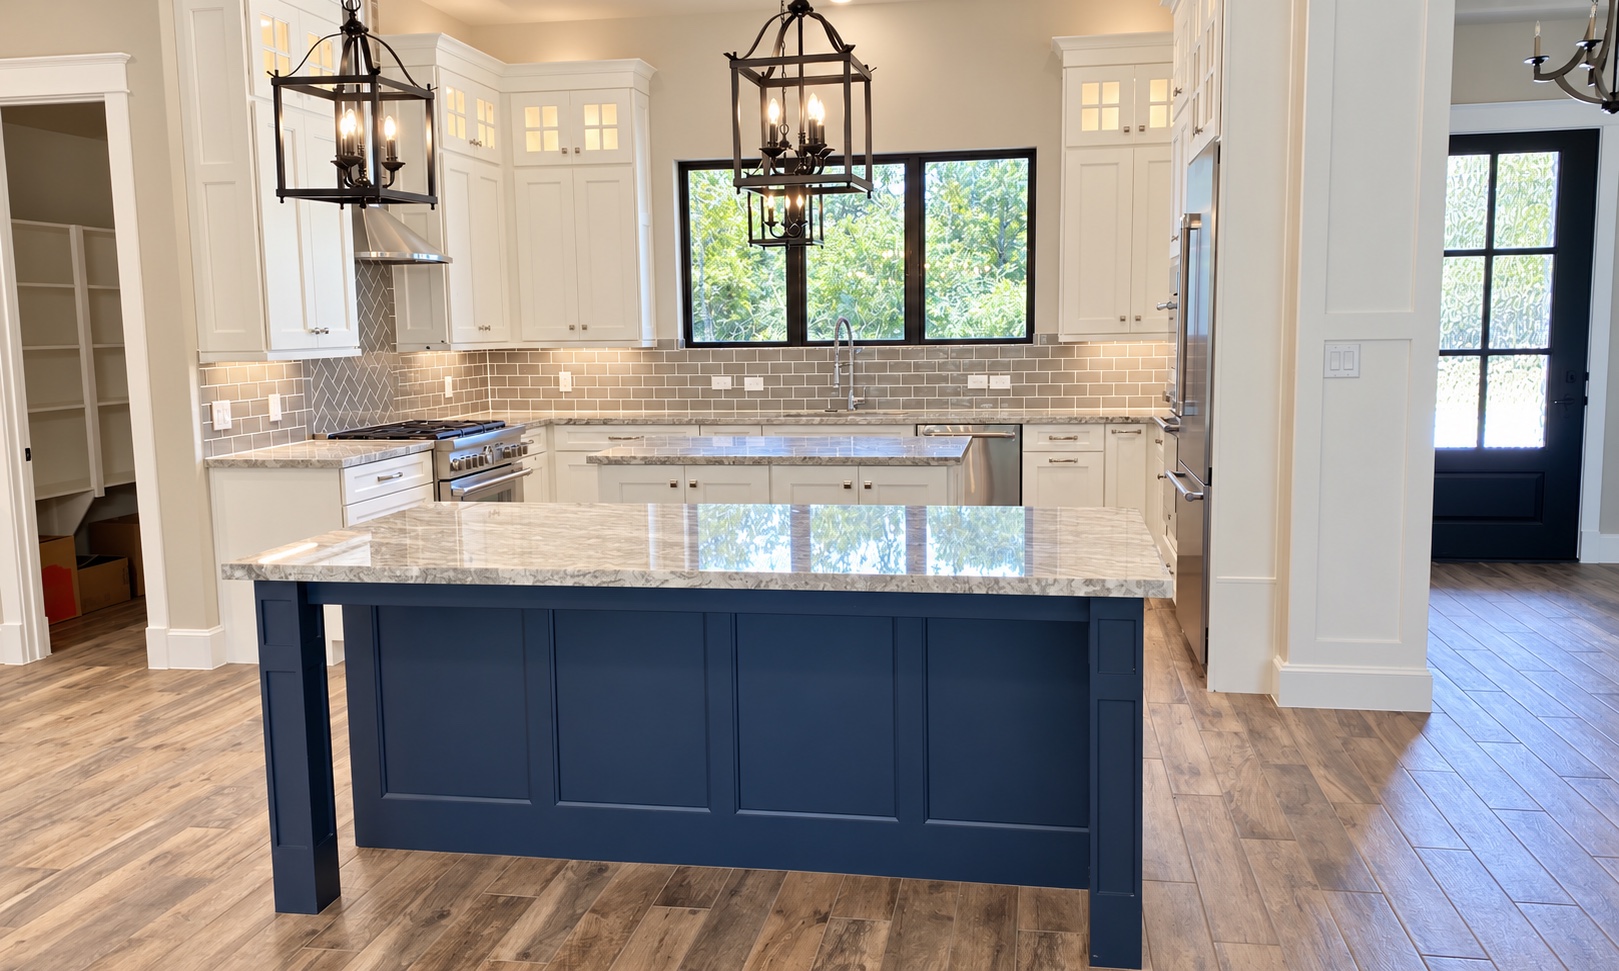

Your life.
Your starting point.
Fifteen minutes on the phone. Honest direction. No pressure.
Tell us how you cook, where everyone gathers, and what you wish your kitchen could do better. The best plan starts with understanding the people who will live with it.
Sometimes a renovation is the answer. Sometimes painting the cabinets is enough. We’ll be honest about both.
Before we build it,
we think it through.
How the drawers open. Where the light falls. How the room flows. Small decisions on paper make a big difference at home.
A layout that lives well.
Room to cook, clear paths through the kitchen, and a natural place for everyone to gather.
Details decided early.
Cabinet proportions, drawer storage, appliances, lighting, and the surfaces that bring them together.
A clear plan in writing.
Your drawings, scope, and estimate give the conversation something concrete to build on.
Beautiful apart.
Better together.
A room is more than a collection of pretty samples. We help you find materials that belong together, and make sense for the way you live.
Let the stone
set the tone.
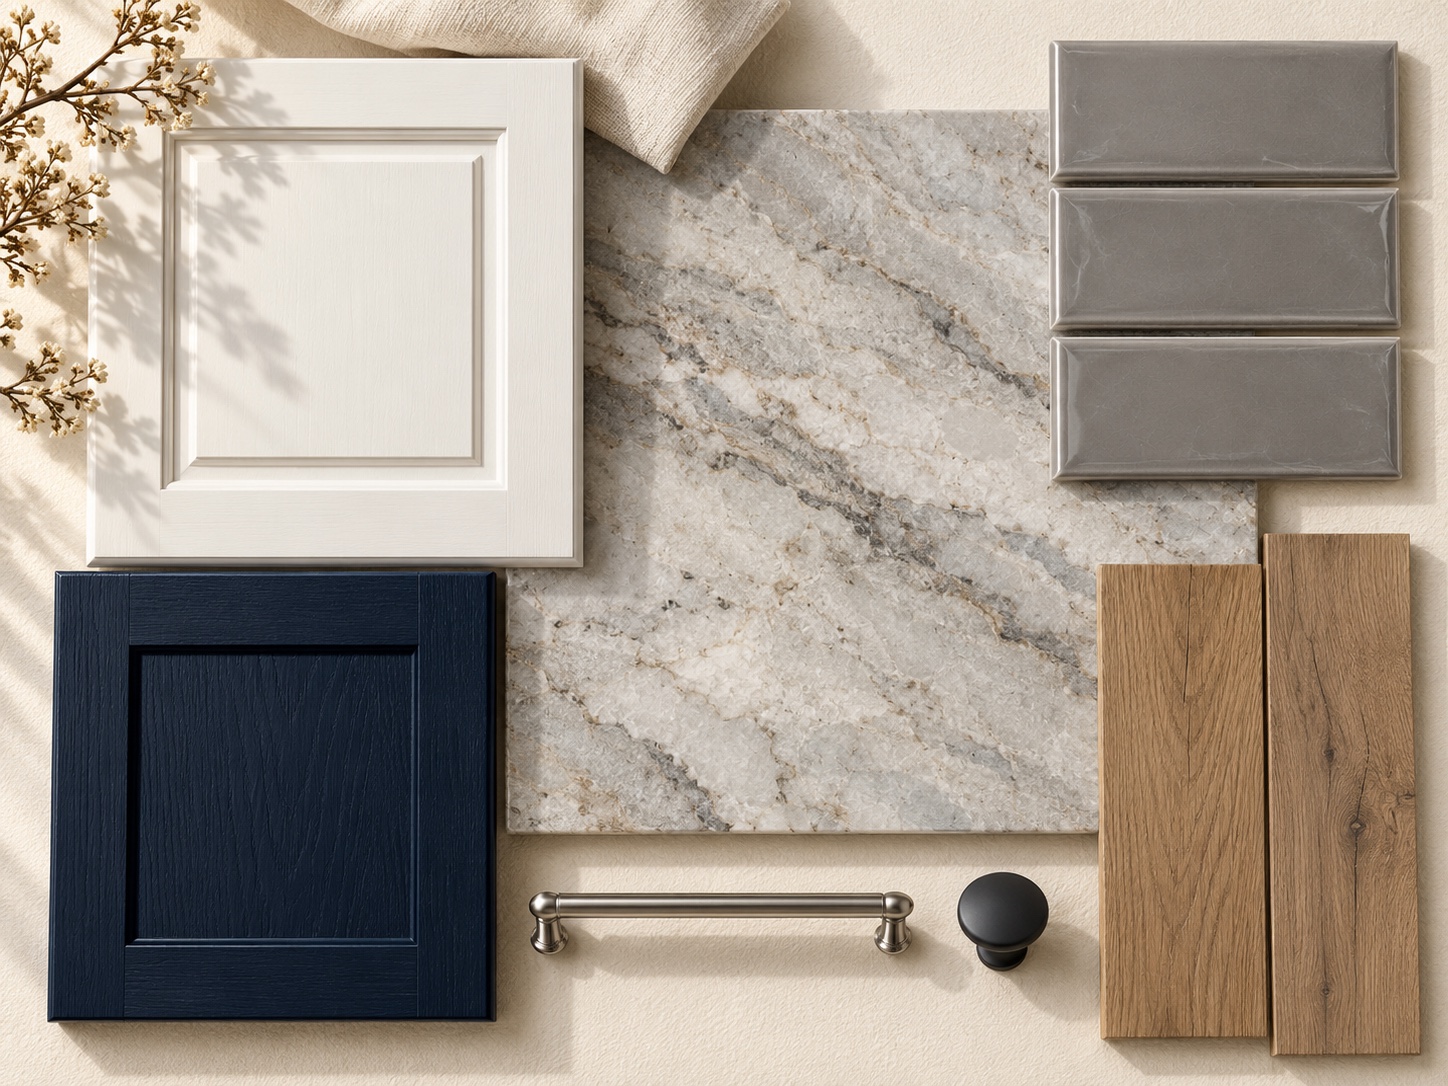
Soft gray veining connects the white cabinetry to the navy island. A quieter backsplash lets the natural character of the countertop lead.
See the actual slab in person. Compare the tile beside it, in the light it will live in.
Illustrative material palette inspired by the finished kitchen. Your selections are chosen with you, in person.
Good work.
Good communication.
The plan becomes a home, one considered detail at a time.
You’ll know who is in your home and who to talk to. Your crew protects the floors, contains dust, and cleans up at the end of the day.
We work through the details together. You get weekly updates, and any change to the plan is put in writing and approved before the work happens.
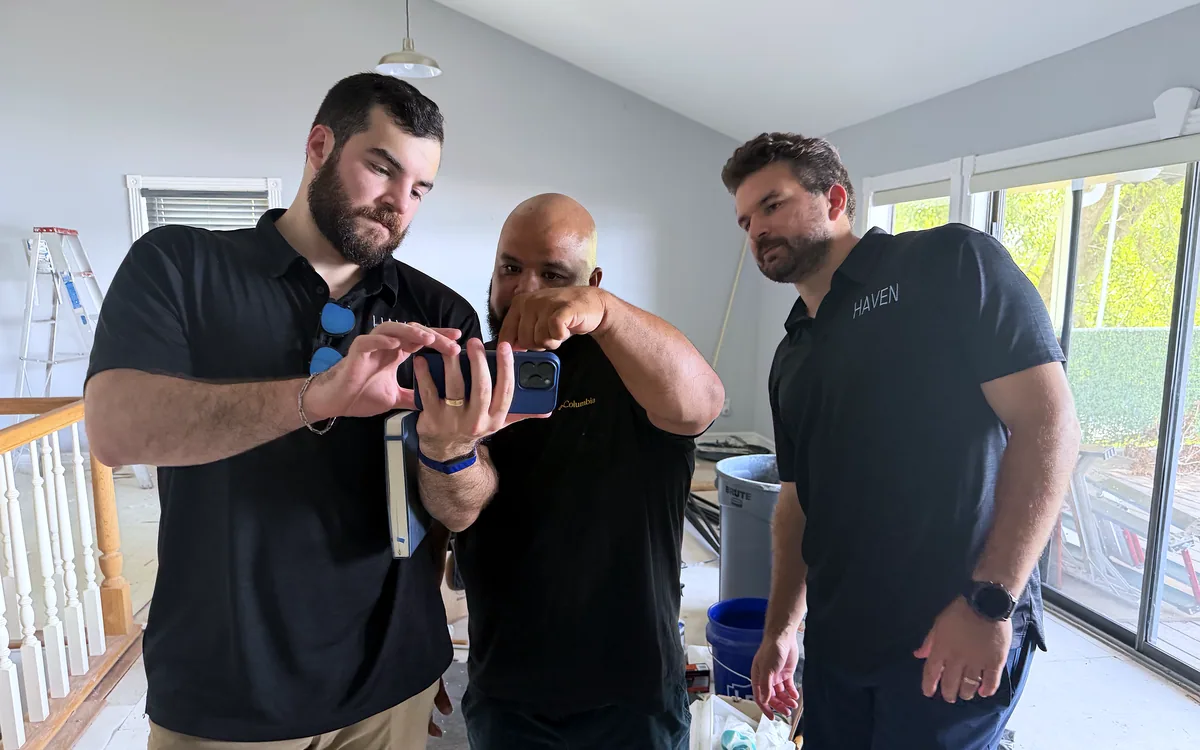
Real people, working through the details of a real home.
Your home comes first.
Protection and daily cleanup are part of the work.
You know what’s next.
Weekly updates keep the conversation moving.
Changes are a conversation.
Written approval before a new direction becomes work.
Then, one day,
it’s your kitchen.
The plan. The materials. The care.
Everything comes together in a room that feels like you.
 Before conceptThe Haven finish
Real finished Haven kitchen, with exposure and white balance corrected.
Before image: an AI reconstruction to illustrate the possibilities.
Finished means ready to live in.
Professionally cleaned. Sealed and adjusted. Your furniture back in place. We walk every detail together until the punch list reads zero.
Explore the transformation on its own ↗Let’s imagine
your next chapter.
A free 15-minute phone call. We listen first.
Schedule a Free Consultation ↗